1
/
of
1
12' x 16' Backyard Pavilion Plans – DIY Timber Frame Gable Roof (PDF)
12' x 16' Backyard Pavilion Plans – DIY Timber Frame Gable Roof (PDF)
Regular price
$49.99 USD
Regular price
Sale price
$49.99 USD
Unit price
/
per
Shipping calculated at checkout.
Couldn't load pickup availability
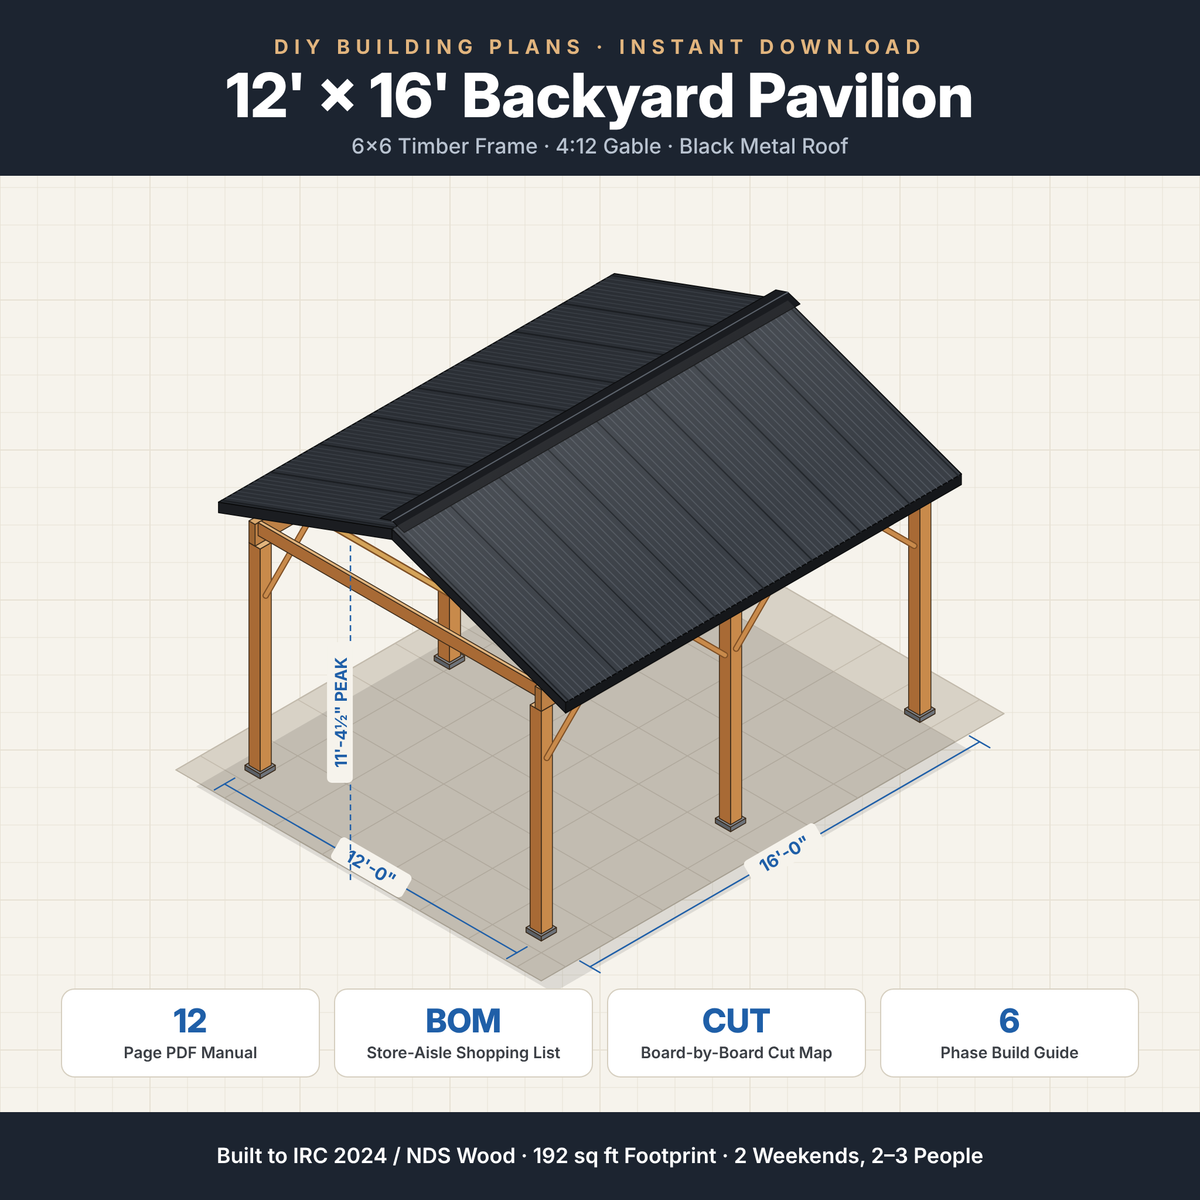
Build a freestanding 12' × 16' covered pavilion in two weekends with this 12-page construction manual. It's a 6×6 timber frame with doubled 2×10 carrying beams, 45° knee braces, a 4:12 gable roof and a corrugated black metal roof.
What's inside
- Permit & HOA spec sheet – footprint, clearances, ridge height, design loads and the full uplift load path
- Store-aisle bill of materials – lumber, roofing, trim and every Simpson Strong-Tie connector, with buy quantities
- Board-by-board cut map – exact cut lengths, angles and birdsmouth specs with minimal waste
- Regional footing matrix – pier depths and concrete volumes for warm, mid and cold frost zones
- Step-by-step assembly in 6 phases – layout and squaring through roofing, with inspection checkpoints
- Lumber-yard buying guide – how to pick straight boards and orient crowns
- Field fixes – what to do when a post is off layout, the frame is out of square, or your yard slopes
- Upgrade options – ceiling fan blocking, hidden conduit, TV mounting and bistro light anchors
- One-page sawhorse checklist to print and take to the job site
Specs
- Post footprint: 12'-0" × 16'-0" (192 sq ft) · Covered roof area: about 231 sq ft
- Headroom: 8'-1" · Peak height: 11'-4½"
- Designed to IRC 2024 / NDS Wood · 30 psf snow, 115 mph wind
- Skill level: intermediate DIY · 2–3 people · 24–32 labor hours
- Estimated material cost: $2,450–$3,150
Instant digital download (PDF). This product is a set of plans only; no materials ship. Check local building codes and permit requirements before you build.
Share